Top 10 Tips for Measuring Your Walk-in Wardrobe Layout?

Time:2026-08-11 Author:Isabella
0%

Creating the perfect walk-in wardrobe can significantly enhance your living space. Knowing how to measure for a walk-in wardrobe is crucial for maximizing both style and functionality. Accurate measurements ensure that every inch is utilized effectively, allowing for organized storage and ease of access.

When planning your layout, visualize how much space you need for clothing, shoes, and accessories. Consider the dimensions of your room and how each element will fit. Reflect on what you own and how you prefer to access it. If you’re unsure, seek advice from professionals who understand wardrobe layouts. They can provide insights based on their experience, adding credibility to your design process.

Common mistakes often stem from neglecting certain details. Measuring incorrectly can lead to a cramped or impractical space. It’s essential to be meticulous and perhaps even rethink your initial layout. Balancing aesthetics with functionality can be challenging. Embrace the process and be prepared to adjust your vision as you go. A well-planned walk-in wardrobe not only elevates your home but also simplifies your daily routine.
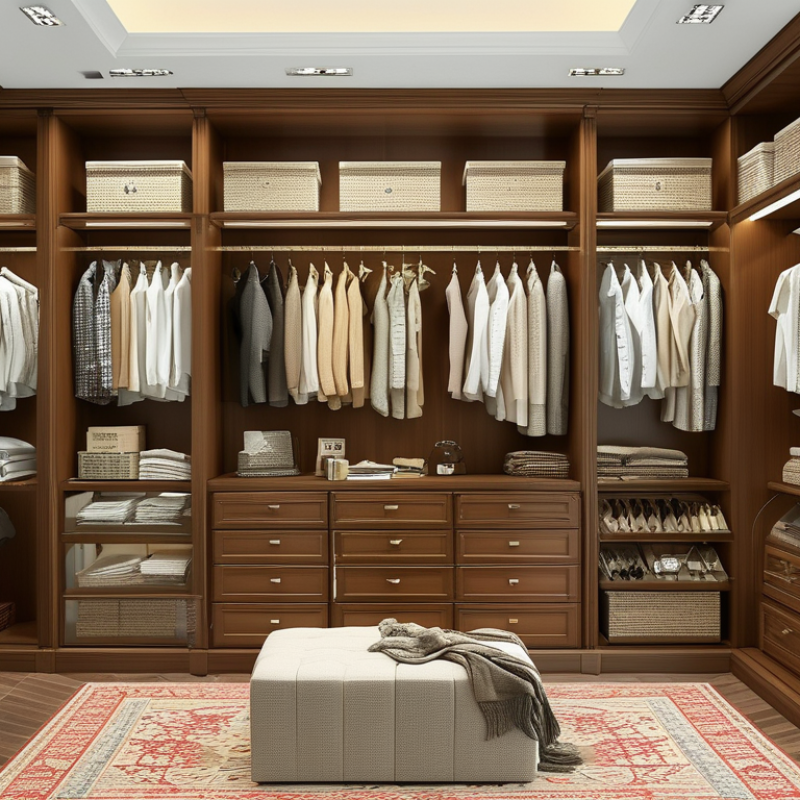
Top 10 Tips for Measuring Your Walk-in Wardrobe Layout?

Understanding Walk-in Wardrobe Dimensions for Optimal Layout

When designing a walk-in wardrobe, understanding dimensions is crucial. The average size of a walk-in wardrobe typically ranges from 5 to 12 feet in width and 7 to 14 feet in depth. Industry reports suggest that closets should ideally allow at least 3 feet of clearance in front of hanging items. This ensures comfortable movement while accessing your belongings. A the National Association of Home Builders recommends a minimum of 36 inches of aisle width to enhance accessibility.

Another important factor to consider is storage needs. Accurate measurements of clothing and accessories will dictate your layout. For example, short hanging spaces require approximately 42 inches, while long hanging needs about 72 inches. Keep in mind, it’s common for people to underestimate the space required for shoes and bags. Allocate shelves or compartments accordingly to avoid overcrowding.

Reflecting on design mistakes can also lead to better results. Many overlook lighting, which plays a key role in functionality. Poor lighting can create a cluttered feel. Invest in natural light sources and adjustable fixtures to enhance visibility. Lastly, consider personal habits when choosing dimensions. Some may prioritize a more spacious layout while others may find a compact design suitable. Being mindful of these details can lead to a truly personalized wardrobe experience.

Walk-in Wardrobe Layout Dimensions

This bar chart illustrates the recommended dimensions for various aspects of a walk-in wardrobe layout. Adjusting these measurements can help optimize your wardrobe space.

Key Measurements for Walk-in Wardrobe Components: Shelves and Hangers

Designing a walk-in wardrobe requires careful consideration of key measurements, especially for shelves and hangers. Industry reports suggest that an average person has around 100 items of clothing. To accommodate this, a minimum shelf space of 12 inches is essential. This allows for optimal organization and accessibility. Many wardrobes don't utilize vertical space efficiently, often leaving it underused. High shelves should be positioned at least 84 inches above the ground for easy reach.

When it comes to hangers, the typical width is 17 to 18 inches. A study by the Closet Manufacturers Association highlights that ample hanging space can significantly affect garment longevity and presentation. Ideally, plan for 24 inches of width per hanging section. This provides enough room for clothing to avoid wrinkling. Additionally, many layouts overlook the benefits of adjustable shelving, which can adapt over time to changing storage needs. Without this flexibility, buyers may feel constrained.

Lastly, consider the depth of your wardrobe layout. Standard shelf depth is around 14 to 16 inches, but some may prefer deeper shelves to hold more items. Balancing aesthetics and functionality is crucial here. Many designs fail to achieve this, leading to dissatisfaction. Every detail matters in creating a walk-in wardrobe that efficiently utilizes space while remaining user-friendly.

Evaluating Traffic Flow and Accessibility in Your Wardrobe Design

When designing a walk-in wardrobe, traffic flow is crucial. Consider how frequently you move between different sections of the wardrobe. Is there enough space to navigate comfortably? Imagine opening your shoe rack while trying to access your dresses. If the paths are too tight, frustration will arise. Measure the distances between key areas. Ideally, keep at least three feet of walking space to enhance accessibility.

Accessibility should be prioritized in your layout. Ensure that frequently used items are within easy reach. For instance, position your daily wear closer to the entrance. This minimizes disruption and maximizes efficiency. Also, think about the placement of mirrors and lighting. Poor lighting can make even spacious areas feel cramped. Reflect on how light interacts with your space, as it affects visibility and perception.

Designing your wardrobe isn't just about aesthetics; it’s also about function. Evaluate potential bottlenecks, like poorly placed shelves or bulky clothing racks. Observe how you use your space on a daily basis. Are your areas overcrowded? If so, downsizing may be necessary. This reflection helps create a wardrobe that is both stylish and practical.

Incorporating Lighting Solutions to Enhance Wardrobe Usability

Lighting plays a vital role in enhancing the usability of your walk-in wardrobe. Well-placed light sources can create a welcoming atmosphere and make it easier to find clothing and accessories. Consider using a combination of ambient and task lighting. Ceiling fixtures can provide overall illumination, while spotlights or under-shelf lights can highlight specific areas.

Tip: Use LED lights for energy efficiency. They last longer and emit less heat than traditional bulbs. Installing motion sensors can also help by automatically turning on when you enter. This feature adds convenience and energy savings.

Taking reflections into account is essential. Mirrors can amplify light, making your space feel larger and brighter. Place them strategically to reflect light from windows or other sources. This helps eliminate dark corners, providing a well-lit environment.

Remember, lighting shouldn't be too harsh. Balance is key. Soft lighting can create a cozy feel while being functional. As you design, think about what works for you. Test different setups to see how they enhance your daily routine.

Utilizing Software Tools for Accurate 3D Wardrobe Planning

When planning your walk-in wardrobe, utilizing software tools for 3D wardrobe design can be a game changer. These tools allow you to visualize your space effectively. You can customize layouts, experiment with various styles, and see how your wardrobe will look before committing to any changes. This technology offers a realistic perspective, which is often hard to conceptualize in a standard 2D format.

Many software applications come with user-friendly interfaces and tutorials. You can drag and drop furniture pieces, adjust dimensions, and play with colors. However, not every tool is perfect. Some may have limitations in terms of flexibility or design options. It’s essential to choose a software that fits your specific needs and offers sufficient features to create an accurate representation of your wardrobe.

Experimenting with various layouts can lead to unexpected findings. You might think you need more shelves, but after simulating your design, you realize you need more hanging space instead. This process involves trial and error. While it can be frustrating, it often brings clarity to your storage needs. Don’t hesitate to revisit and refine your design as your preferences evolve.

Top 10 Tips for Measuring Your Walk-in Wardrobe Layout

Tip Number Tip Description Expected Outcome Software Tool
1 Measure the dimensions of the space available. Accurate space utilization. RoomSketcher
2 Create a list of items to store. Better organization. SmartDraw
3 Consider vertical space for shelving. Increased storage capacity. SketchUp
4 Plan lighting to enhance visibility. Easier access to items. Floorplanner
5 Think about the flow of movement. Streamlined accessibility. AutoCAD
6 Choose appropriate materials for shelves. Durability and maintenance ease. IKEA Home Planner
7 Incorporate drawers for smaller items. Reduced clutter. Room Planner
8 Include a full-length mirror. Enhanced functionality. 3D Home Design Software
9 Plan for seasonal clothing rotation. Maximized space efficiency. MagicPlan
10 Seek professional advice if needed. Tailored solutions. Design Software

FAQS

: What are the average dimensions for a walk-in wardrobe?

: Walk-in wardrobes typically range from 5 to 12 feet in width and 7 to 14 feet in depth.

How much clearance do I need in front of hanging items?

Ideally, allow at least 3 feet of clearance for comfortable movement and accessibility.

What space is required for hanging clothes?

Short hanging spaces need about 42 inches, while long hanging requires around 72 inches.

What common mistake do people make in wardrobe design?

Many forget to allocate enough space for shoes and bags, leading to overcrowding.

How important is lighting in a walk-in wardrobe?

Lighting is crucial; it enhances usability and creates a welcoming atmosphere for selecting outfits.

What type of lighting should I use?

Combine ambient and task lighting. Use ceiling fixtures for general light and spotlights for tasks.

How can mirrors improve my wardrobe space?

Mirrors amplify light and make the space feel larger. Place them to reflect natural light effectively.

Should the lighting be bright or soft?

Balance is important. Soft lighting creates a cozy feel while still being functional.

How can motion sensors help in my wardrobe?

Motion sensors automatically turn on lights when you enter, adding convenience and saving energy.

How do personal habits influence wardrobe design?

Some prefer spacious layouts, while others may find compact designs more suitable. Reflect on your needs.

Conclusion

When considering how to measure for a walk-in wardrobe, understanding the dimensions of the space is crucial for creating an optimal layout. Begin by taking key measurements of the wardrobe components, such as shelves and hangers, to ensure they fit comfortably within the designated area. Additionally, evaluating traffic flow and accessibility will enhance functionality, allowing for smooth movement while accessing your clothing and accessories.

Incorporating effective lighting solutions can also significantly improve usability, making it easier to find items at any time of day. For precise planning, utilizing software tools can help visualize a 3D layout, allowing you to make adjustments before implementation. By following these tips, you can create a walk-in wardrobe that is both stylish and practical, tailored to your unique needs.

Isabella

Isabella

Isabella is a dedicated marketing professional with a sharp focus on driving brand growth and engagement through strategic content creation. With an extensive background in digital marketing, she combines her passion for storytelling with her keen understanding of industry trends to deliver......